HomeFloor plansAmenitiesGalleryThe AreaContact
Book a TourLease Now
Oakshade Commons Apartments LogoOakshade Commons Apartments Logo
Book a TourLease Now

Floor Plans

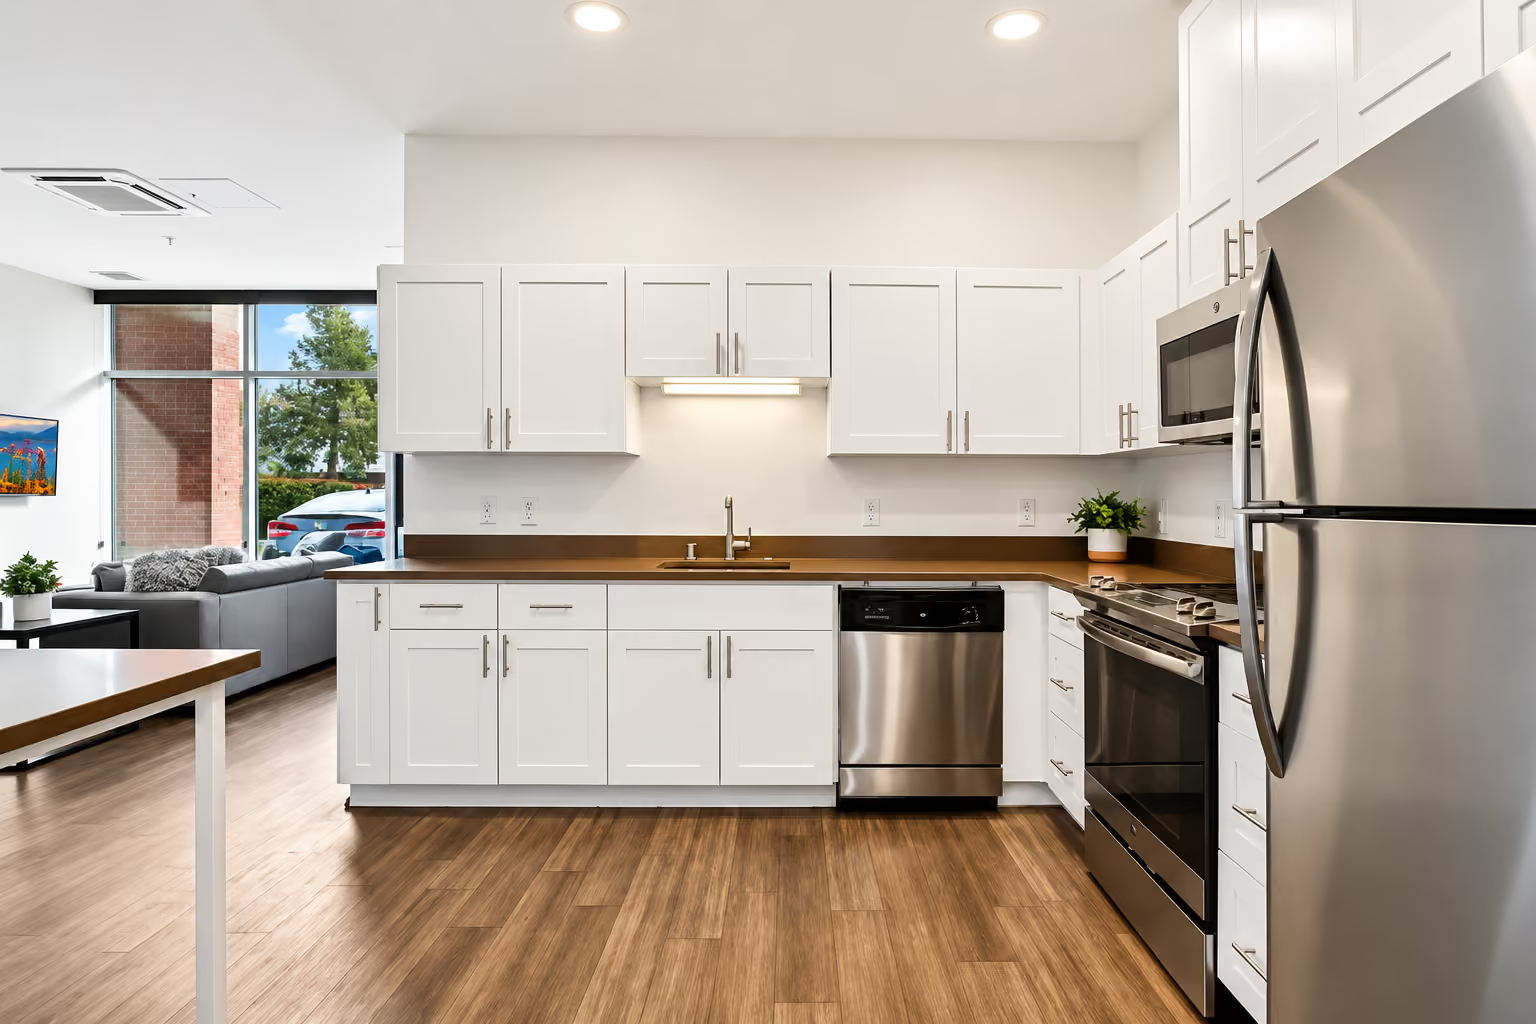
Your new studio, two, four, or five bedroom residence is pet friendly and impeccably designed. You’ll find appealing features like sizable closets, a washer and dryer, and granite countertops alongside thoughtful extras like central heating and air conditioning.
Kitchen with white cabinets
Important:
This component uses Transforms (Move Down 100%) to hide and show modal (on Tablet) so that filters apply once the user hits the apply button (optimal UX). Using the display: hidden will prevent the apply button from working.

To show and hide the modal for editing purposes on Tablet:
  • Select the filters1_filters-wrapper inside the parent div filters1_layout div.
  • Hit the Hide button and it will show (yes this is counterintuitive).
Apartments

Floor plans

Rents shown below are base rent and do not include any additional mandatory or voluntary fees and charges. Please contact our community for more information on such fees and charges.
Filter
Showing 0 results of 0 items.
Apartment
Price Range
$
$
Area Range
0
0
Thank you! Your submission has been received!
Oops! Something went wrong while submitting the form.
5
Available
Call For Details
Coming
Soon
No items found.

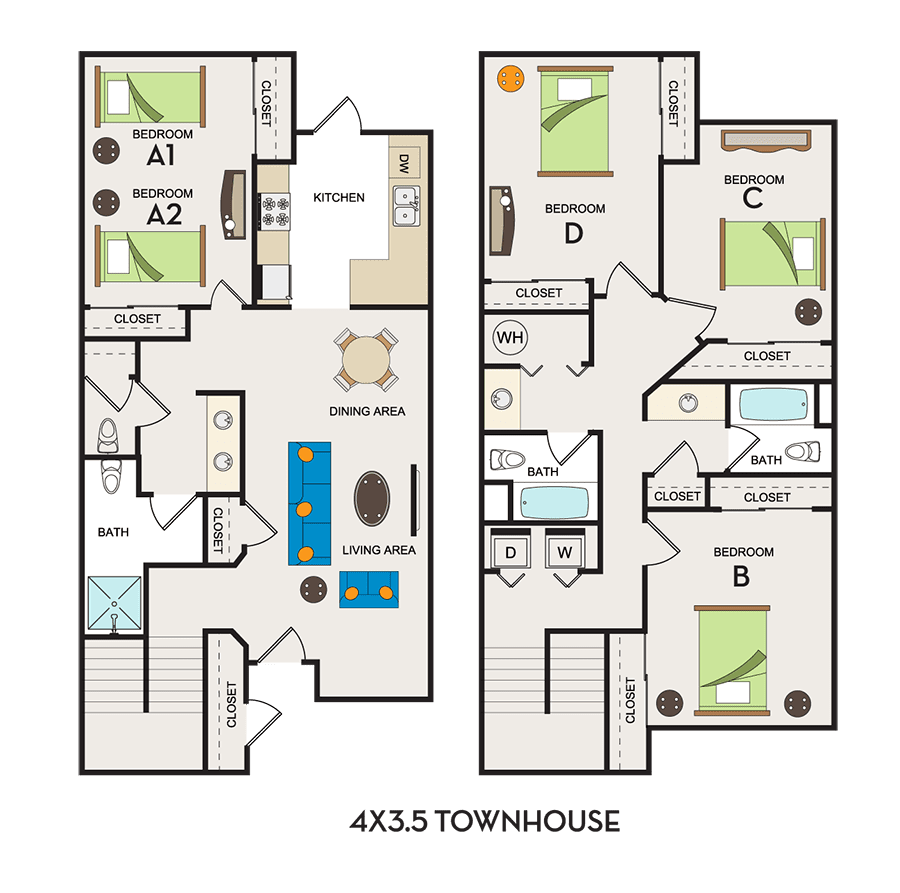
4x3.5 Pricing Per Bed

4

Bedroom

|

3.5

Bath
|

245

-

245

SQFT
Starting at
$
495
-
$
1030
Check Availability
View Details
true
1
Available
Call For Details
Coming
Soon
5x3 floor plan
No items found.

5x3 Pricing Per Bed

5

Bedroom

|

3

Bath
|

456

-

456

SQFT
Starting at
$
935
-
$
935
Check Availability
View Details
true
0
Available
Call For Details
Coming
Soon
4x3 floor plan
No items found.

4x3 Pricing Per Bed

4

Bedroom

|

3

Bath
|

473

-

473

SQFT
Starting at
$
1125
-
$
1195
Check Availability
View Details
true
2
Available
Call For Details
Coming
Soon
4x2 floor plan
No items found.

4x2 Pricing Per Bed

4

Bedroom

|

2

Bath
|

555

-

555

SQFT
Starting at
$
920
-
$
925
Check Availability
View Details
true

Apartment Features

Home is your place to get recharged, be productive, and be yourself. Our homes and community were designed with your modern lifestyle in mind, so you’re fully equipped to take on the day – whether your schedule is full of work, fun, or to-do lists.

Apartment Features
  • Fully Furnished

  • Cable Ready

  • Extra Storage Space*

  • Large Closets

  • Ceiling Fans

  • Plush Bedroom Carpeting

  • Natural-Slate Shower Surrounds

  • Tile Bathroom Flooring

  • Designer Laminated Flooring in Main Living Area

  • Private Patio or Balcony

  • Designer KOHLER® Fixtures

  • Garbage Disposal

  • Dishwasher

  • Refrigerator

  • Stainless-Steel GE Appliances

  • Well-Equipped Kitchen

  • Built-In Window Coverings

  • Full-Size Washer & Dryer Set

  • Tumbled-Stone Kitchen Backsplash

  • Granite Countertops

  • Electronic Thermostat

  • Central Heating & Air Conditioning

  • Spacious Floor Plan Options

  • Online Payments & Service Request Booking

*In Select Units only

Ready to get started?

Book a tour today to see what our community has to offer you.

Lease NowButton Text
Oakshade Commons Apartments Logo
2120 Cowell Blvd
Davis, CA 95618
Email Us
(530) 364-5932
TTY 711
Menu
HomeFloor PlansAmenitiesGalleryThe AreaContact
office hours
Mon - Fri:
8:30AM - 5:00PM
Sat:
By Appointment Only
Sun:
By Appointment Only
Resources
Lease NowResidents
Facebook icon
Fair Housing EngFair Housing SpanishCCPA
Privacy PolicyDisclosuresWebsite by PoeticManaged by Asset Living
Privacy PolicyDisclosuresWebsite by Poetic
© Copyright 2024. All Rights Reserved.